



8281 Flagg View DrivePowell, OH 43065

Residential - Single Family MLS 226025095 New to the Market
5 beds 3 full baths 3,272 sqft
Active $600,000
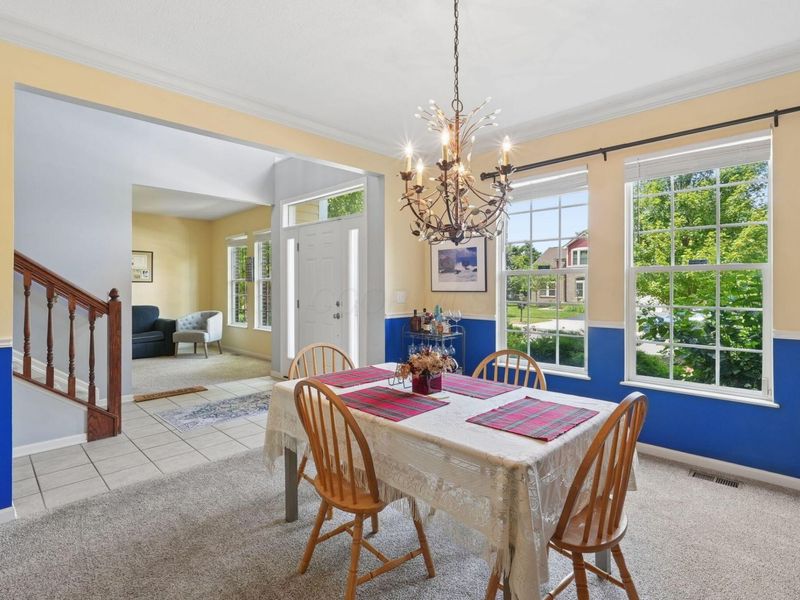
  • 8281 Flagg View Drive, Powell, OH 43065 Photo 1
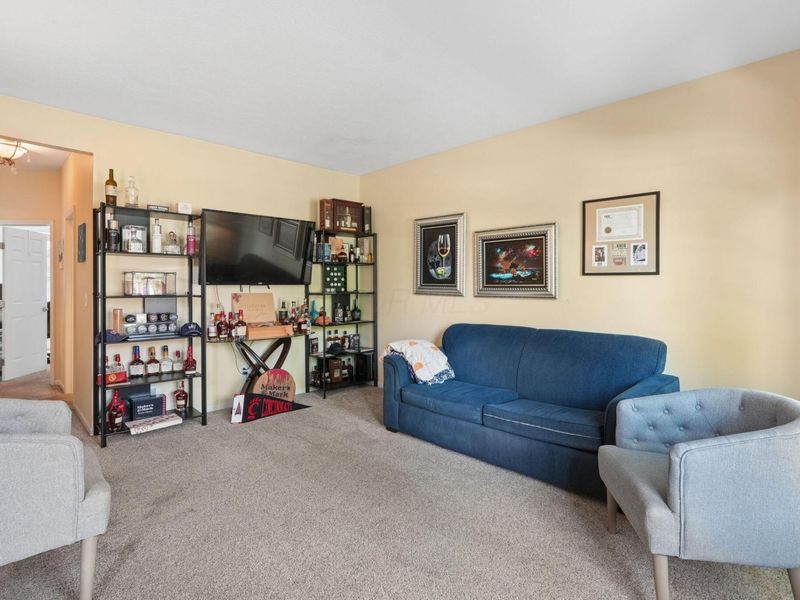
  • 8281 Flagg View Drive, Powell, OH 43065 Photo 2
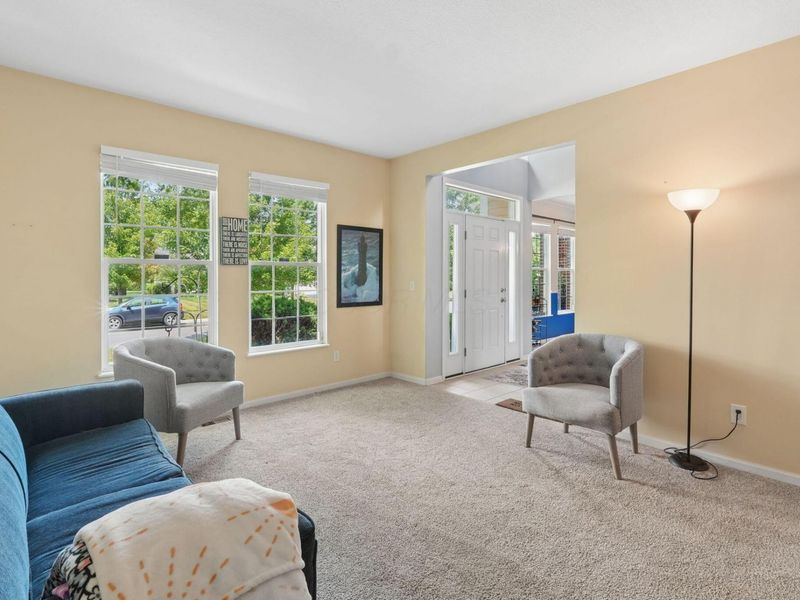
  • 8281 Flagg View Drive, Powell, OH 43065 Photo 3
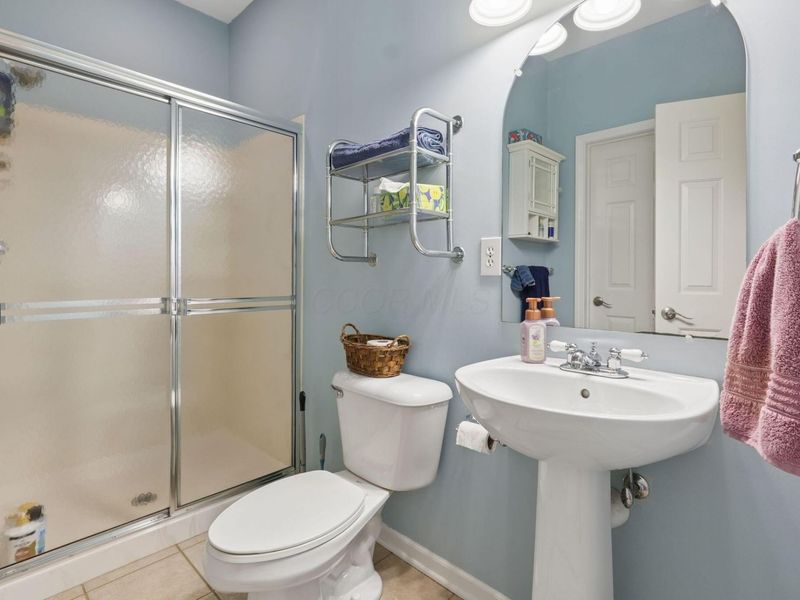
  • 8281 Flagg View Drive, Powell, OH 43065 Photo 4
  • 8281 Flagg View Drive, Powell, OH 43065 Photo 5
  • 8281 Flagg View Drive, Powell, OH 43065 Photo 6
  • 8281 Flagg View Drive, Powell, OH 43065 Photo 7
  • 8281 Flagg View Drive, Powell, OH 43065 Photo 8
  • 8281 Flagg View Drive, Powell, OH 43065 Photo 9
  • 8281 Flagg View Drive, Powell, OH 43065 Photo 10
  • 8281 Flagg View Drive, Powell, OH 43065 Photo 11
  • 8281 Flagg View Drive, Powell, OH 43065 Photo 12
  • 8281 Flagg View Drive, Powell, OH 43065 Photo 13
  • 8281 Flagg View Drive, Powell, OH 43065 Photo 14
  • 8281 Flagg View Drive, Powell, OH 43065 Photo 15
  • 8281 Flagg View Drive, Powell, OH 43065 Photo 16
  • 8281 Flagg View Drive, Powell, OH 43065 Photo 17
  • 8281 Flagg View Drive, Powell, OH 43065 Photo 18
  • 8281 Flagg View Drive, Powell, OH 43065 Photo 19
  • 8281 Flagg View Drive, Powell, OH 43065 Photo 20
  • 8281 Flagg View Drive, Powell, OH 43065 Photo 21
  • 8281 Flagg View Drive, Powell, OH 43065 Photo 22
  • 8281 Flagg View Drive, Powell, OH 43065 Photo 23
  • 8281 Flagg View Drive, Powell, OH 43065 Photo 24
  • 8281 Flagg View Drive, Powell, OH 43065 Photo 25
  • 8281 Flagg View Drive, Powell, OH 43065 Photo 26
  • 8281 Flagg View Drive, Powell, OH 43065 Photo 27
  • 8281 Flagg View Drive, Powell, OH 43065 Photo 28
  • 8281 Flagg View Drive, Powell, OH 43065 Photo 29
  • 8281 Flagg View Drive, Powell, OH 43065 Photo 30
  • 8281 Flagg View Drive, Powell, OH 43065 Photo 31
  • 8281 Flagg View Drive, Powell, OH 43065 Photo 32
  • 8281 Flagg View Drive, Powell, OH 43065 Photo 33
  • 8281 Flagg View Drive, Powell, OH 43065 Photo 34
  • 8281 Flagg View Drive, Powell, OH 43065 Photo 35
  • 8281 Flagg View Drive, Powell, OH 43065 Photo 36
  • 8281 Flagg View Drive, Powell, OH 43065 Photo 37
  • 8281 Flagg View Drive, Powell, OH 43065 Photo 38
  • 8281 Flagg View Drive, Powell, OH 43065 Photo 39
  • 8281 Flagg View Drive, Powell, OH 43065 Photo 40
  • 8281 Flagg View Drive, Powell, OH 43065 Photo 41
  • 8281 Flagg View Drive, Powell, OH 43065 Photo 42
  • 8281 Flagg View Drive, Powell, OH 43065 Photo 43
  • 8281 Flagg View Drive, Powell, OH 43065 Photo 44
  • 8281 Flagg View Drive, Powell, OH 43065 Photo 45
  • 8281 Flagg View Drive, Powell, OH 43065 Photo 46
  • 8281 Flagg View Drive, Powell, OH 43065 Photo 47
  • 8281 Flagg View Drive, Powell, OH 43065 Photo 48
  • 8281 Flagg View Drive, Powell, OH 43065 Photo 49
  • 8281 Flagg View Drive, Powell, OH 43065 Photo 50
  • 8281 Flagg View Drive, Powell, OH 43065 Photo 51
  • 8281 Flagg View Drive, Powell, OH 43065 Photo 52
  • 8281 Flagg View Drive, Powell, OH 43065 Photo 53
  • 8281 Flagg View Drive, Powell, OH 43065 Photo 54
  • 8281 Flagg View Drive, Powell, OH 43065 Photo 55
  • 8281 Flagg View Drive, Powell, OH 43065 Photo 56
  • 8281 Flagg View Drive, Powell, OH 43065 Photo 57
  • 8281 Flagg View Drive, Powell, OH 43065 Photo 58
  • 8281 Flagg View Drive, Powell, OH 43065 Photo 59
  • 8281 Flagg View Drive, Powell, OH 43065 Photo 60
  • 8281 Flagg View Drive, Powell, OH 43065 Photo 61
  • 8281 Flagg View Drive, Powell, OH 43065 Photo 62
  • 8281 Flagg View Drive, Powell, OH 43065 Photo 63
  • 8281 Flagg View Drive, Powell, OH 43065 Photo 64
1/64 Text To Me Fullscreen

Listed By

Agency Name: Triumph Realty
Agent Name: Samuel Krafty
Agency Phone: 614-841-9533

agent picture

Shown By

Agent Name: Annette Hexamer
Agent Phone: (330) 844-2968
Agency Title: Cutler Real Estate

IDX logo

TOUR THIS HOME

Choose a date and time to see 8281 Flagg View Drive, Powell, OH 43065.
I will get in touch with you shortly.

Choose your video chat app
Request a Showing
  • Saturday July 11
  • Sunday July 12
  • Monday July 13
  • Tuesday July 14
  • Wednesday July 15
  • Thursday July 16
  • Friday July 17
  • Saturday July 18
  • Sunday July 19
  • Monday July 20
  • Tuesday July 21
  • Wednesday July 22
  • Thursday July 23
  • Friday July 24
  • Saturday July 25
  • 7:00 AM
  • 7:30 AM
  • 8:00 AM
  • 8:30 AM
  • 9:00 AM
  • 9:30 AM
  • 10:00 AM
  • 10:30 AM
  • 11:00 AM
  • 11:30 AM
  • 12:00 PM
  • 12:30 PM
  • 1:00 PM
  • 1:30 PM
  • 2:00 PM
  • 2:30 PM
  • 3:00 PM
  • 3:30 PM
  • 4:00 PM
  • 4:30 PM
  • 5:00 PM
  • 5:30 PM
  • 6:00 PM
  • 6:30 PM
  • 7:00 PM
  • 7:30 PM
  • 8:00 PM
  • 8:30 PM
  • 9:00 PM
Preferred Communication Method

Property Description

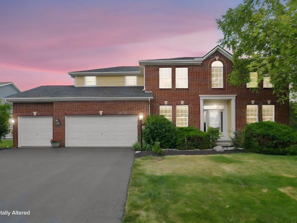
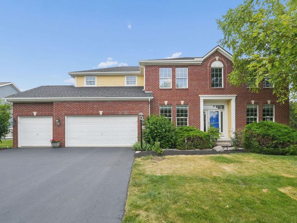
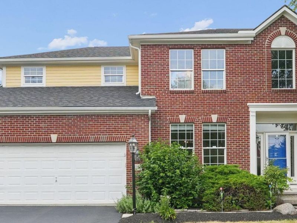
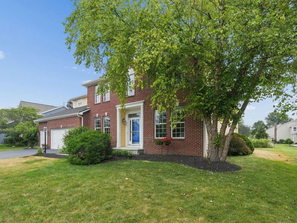
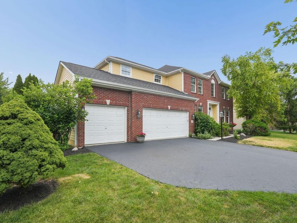
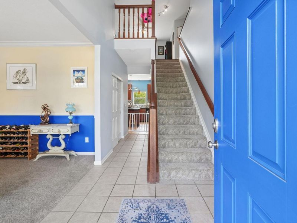
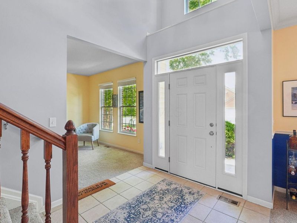
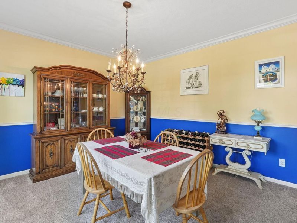
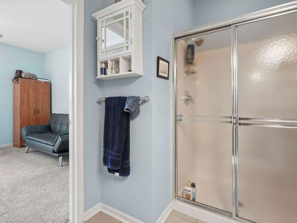
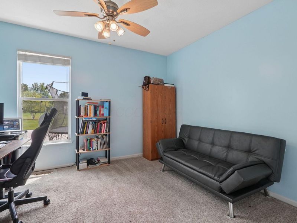
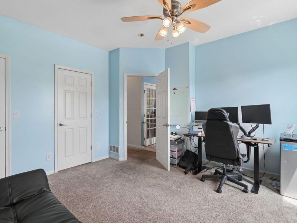
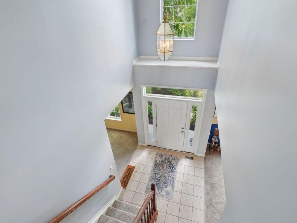
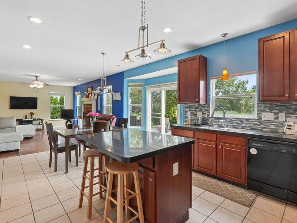
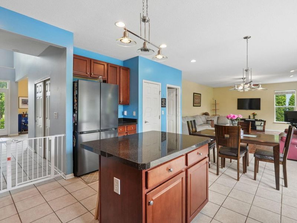
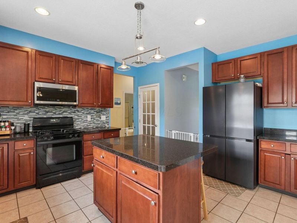
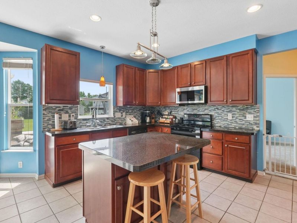
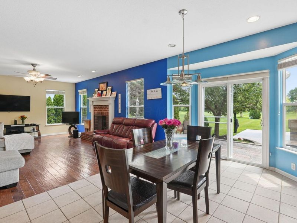
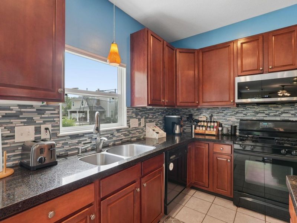
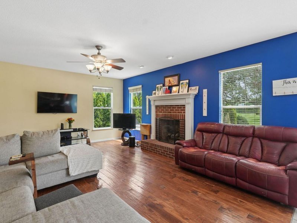
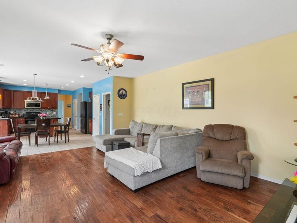
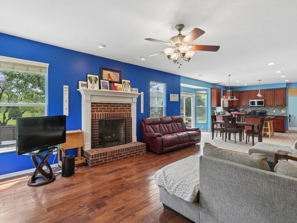
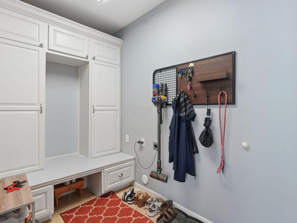
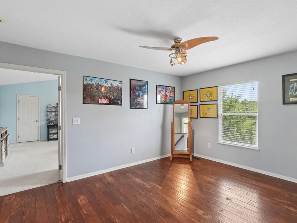
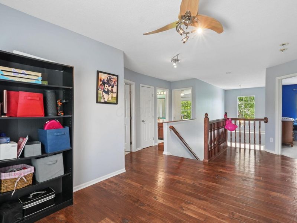
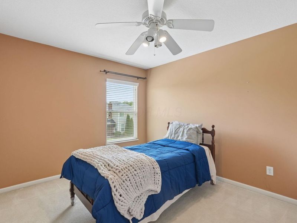
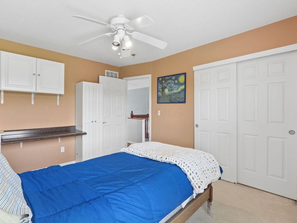
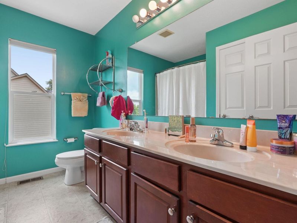
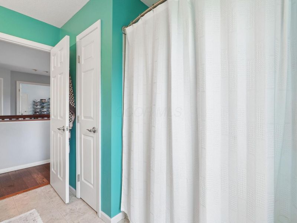
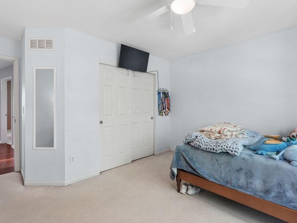
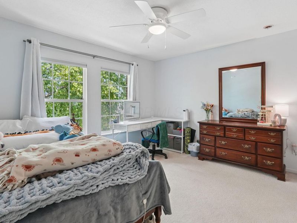
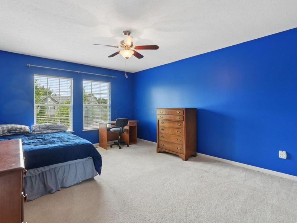
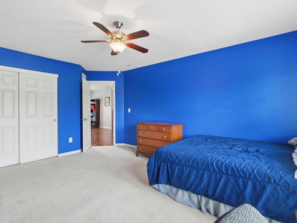
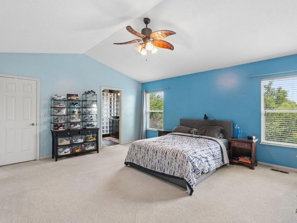
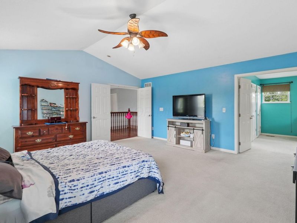
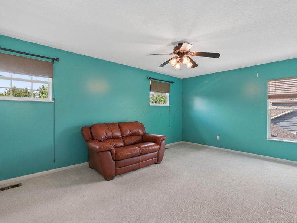
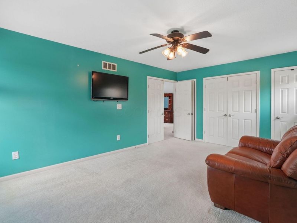
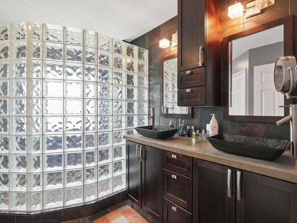
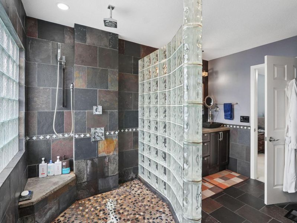
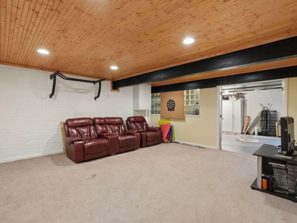
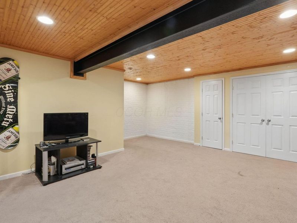
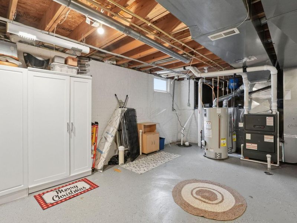
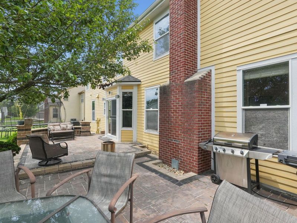
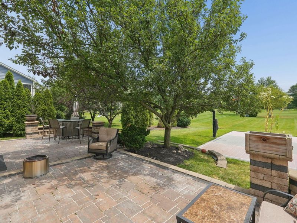
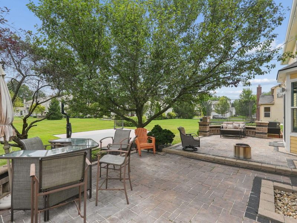
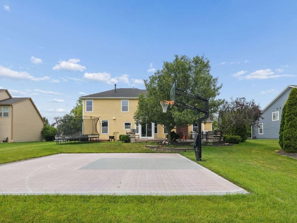
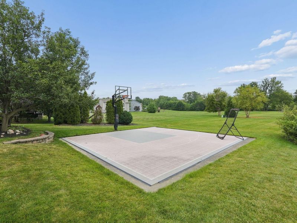
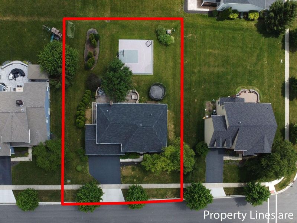
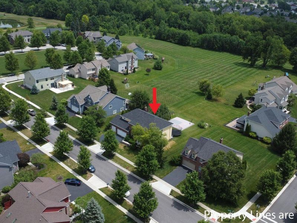
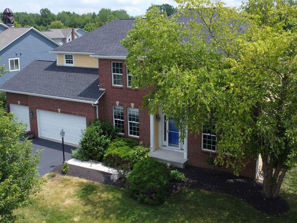
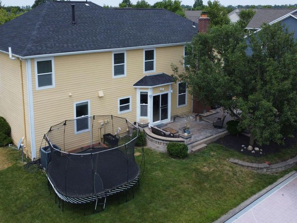
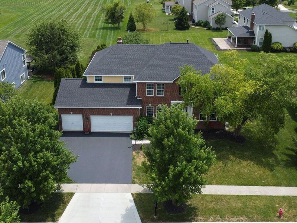
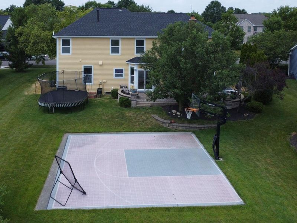
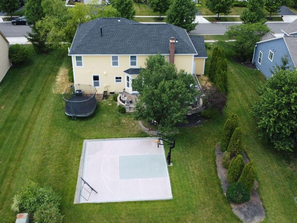
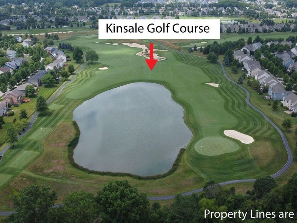
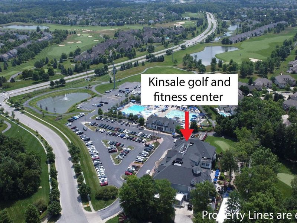
Exceptional Home at an Exceptional Value in Golf Village. Hard to find 5 Bedrooms, 3 full baths and a 3 Car Garage. Excellent Floor Plan with Flex Space Throughout. Entry Level features a Perfect In-law/Guest Suite, eat-in kitchen space, formal living & dining areas if preferred. Large Bonus Room off the Primary Bedroom & a Loft on the Second Floor. Primary Bedroom has Vaulted Ceiling, and a Large Walk In Shower. Recreation Room In Lower Level. Laundry Currently in Lower Level, but Hook-Ups Remain in the Mud Room on the Entry Level. Outback is Fun for All. There is a Large Custom Paver Patio Perfect for Relaxation or Entertaining. A Sport Court Basketball Hoop, perfect for Games. Lot also backs to 8.79 Acres of HOA Common Space. Basement also has a rough-in for additional bath. This home is Flexible, Functional and Fun for everyone. NEW ROOF, GUTTERS, DOWN SPOUTS JULY 2026, HVAC replaced 2021. Both Hot Water Tanks replaced 2021.

8281 Flagg View Drive | MLS# 226025095

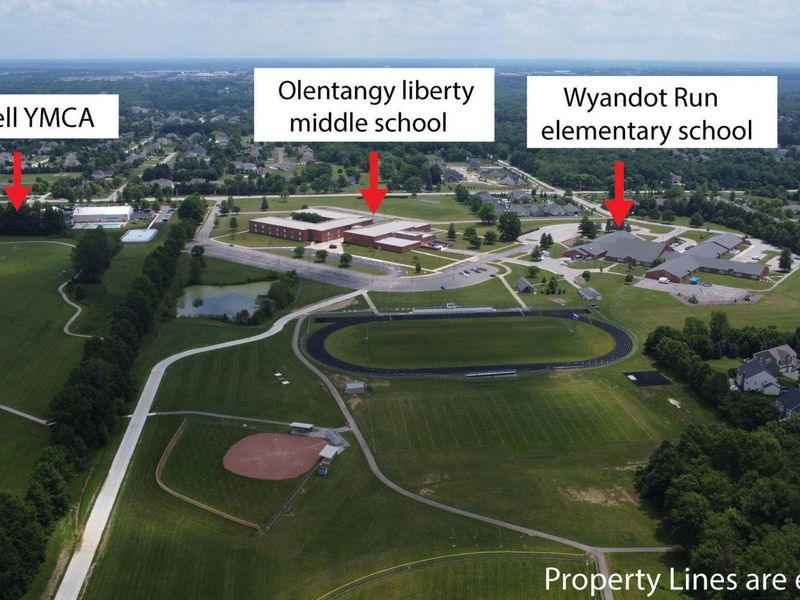
This single family home located at 8281 Flagg View Drive, Powell, OH 43065 is currently listed for sale with an asking price of $600,000. This property was built in 2002 and has 5 bedrooms and 3 full baths with 3272 sq. ft. Flagg View Drive is located in the Golf Village subdivision within the OLENTANGY LOCAL school district. Search Golf Village real estate on ahexamer.cutlerhomes.com today.

Property Features

Property Type: Residential - Single Family
Basement: Yes
Basement: Partial
Cooling: Central Air
Fireplaces: 1
Garage: 3 car attached
Heating: Forced Air
Home Style: Traditional
Lot Size: 0.27 Acres
Taxes: $11,169
Year Built: 2002

Feature Descriptions

Association/Condo Fee: 530
Exterior: Brick, Cement Fiber Board, Wood Siding
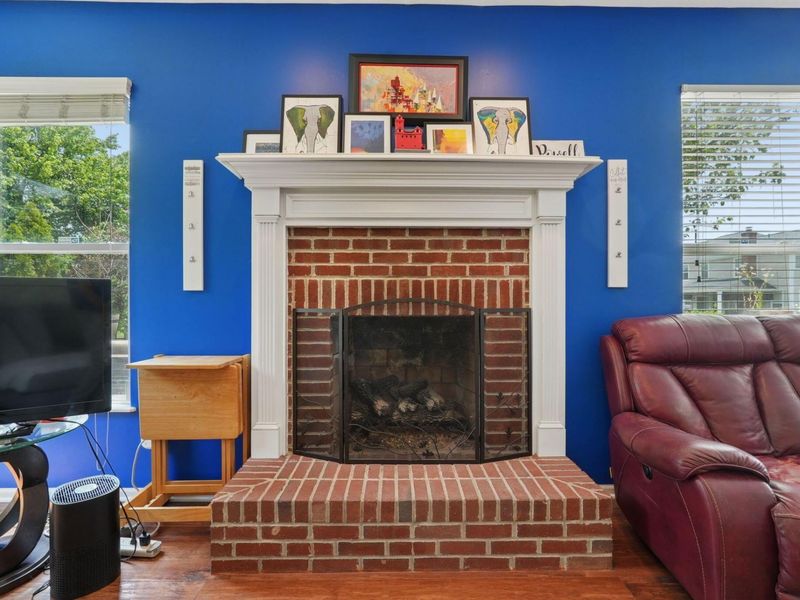
Fireplace: Wood Burning, One, Gas Log
Flooring: Wood, Carpet, Ceramic/Porcelain, Vinyl
HOA: Yes
Parcel #: 319-240-12-032-000
Parking: Garage Door Opener, Attached Garage, On Street
Windows: Insulated All

Local Schools

School District: OLENTANGY LOCAL

Estimate Your Payment

Estimated Payment

$ 4,187.18 per month $3,081.43 Principal & Interest $930.75 Property Tax $175.00 Homeowner's Insurance

Change Payment Information

%
years/fixed
yearly
yearly (est.)
(Payments are an estimate and may vary by lender)
Croos Country Mortgage

Login to My Homefinder

Forgot your password / First Login?

Login to My Homefinder

Pixel